




A remodel can look impressive the day the contractors leave and still feel unfinished months later.
The difference usually is not the size of the budget or the number of high-end materials. It is the quality of the decisions made before installation: how the rooms function, how materials relate to one another, where everyday items will go, and which small details were planned instead of improvised.
This is especially true in kitchens and bathrooms. Both spaces combine architecture, storage, plumbing, lighting, hardware, and highly visible finishes. A missed decision in either room can affect how the entire home feels.
For homeowners, the goal is a space that feels natural to live in. For designers, builders, and other remodeling professionals, the goal is to anticipate those needs early enough that the final result feels intentional.
Here are the decisions that make the greatest difference.
-
Decide How the Space Should Work Before Choosing Finishes
Many remodeling projects begin with inspiration images. That can be useful, but appearance should not lead the process for too long.
Before selecting tile, cabinet colors, or fixtures, define how the room needs to function.
In a kitchen, consider:
- Who cooks and how often
- Whether more than one person needs to work at the counter
- How often the oven, refrigerator, dishwasher, and sink are used together
- Whether entertaining happens in the kitchen or nearby
In a bathroom, consider:
- Whether the room serves one person or an entire household
- How much storage is needed for toiletries and linens
- How much counter space is genuinely useful
- Whether accessibility or aging-in-place features should be included
- How the room should function during busy mornings
A beautiful layout that creates traffic jams, awkward door swings, or insufficient storage will not feel finished. A practical layout gives every later decision a stronger foundation.
-
Treat Storage as Part of the Design, Not an Afterthought
Storage is one of the clearest differences between a remodel that photographs well and one that works well every day.
Kitchen Storage Decisions
Kitchen storage should be planned around actual objects, not just cabinet dimensions. Make a list of what needs to be stored then decide where each category belongs.
Frequently used items should be easy to reach. Heavy items should not require awkward lifting. Appliances that remain on the counter need dedicated space and nearby outlets.
Details such as drawer depth, pull-out shelves, tray dividers, and corner storage can have more daily impact than a decorative finish.
Bathroom Storage Decisions
Bathrooms often need more storage than homeowners initially expect. A vanity may provide the main storage, but recessed medicine cabinets, linen towers, shower niches, and built-in shelving can prevent the countertop and shower ledges from becoming cluttered.
-
Choose a Finish Strategy Before Choosing Individual Materials
A remodel can contain many attractive materials and still lack visual cohesion. The solution is to establish a finish strategy early.
Start by identifying:
- The overall mood
- The dominant material
- The supporting materials
- The finishes that should recede
- The details that deserve emphasis
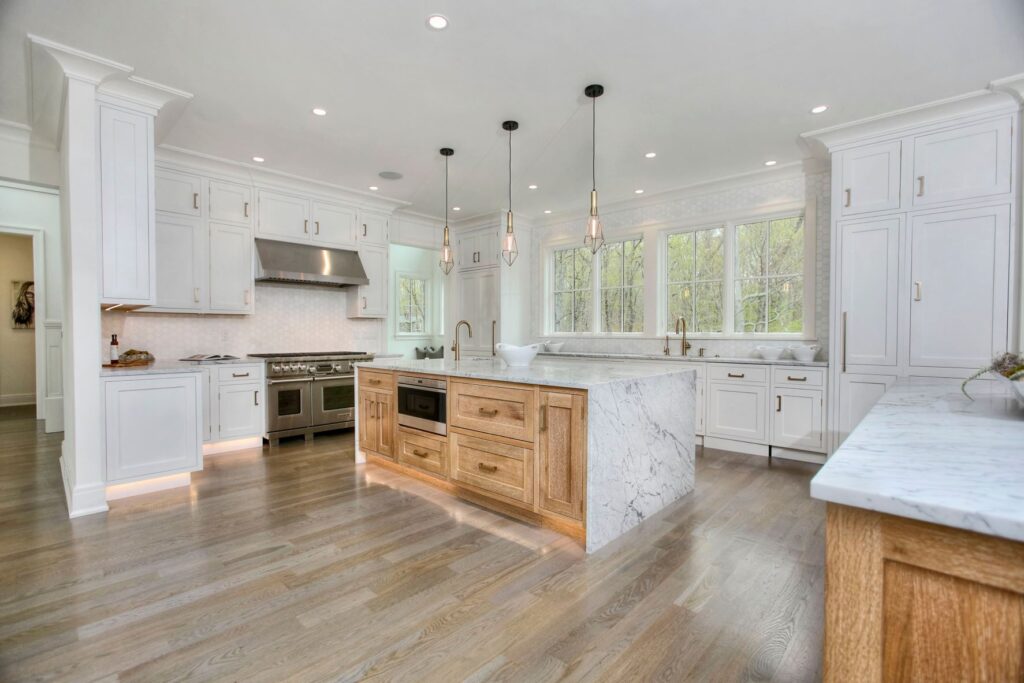
For example, a kitchen might center on natural wood cabinetry, with a quieter countertop, simple backsplash, and dark hardware. A bathroom might use a distinctive tile in the shower while keeping the vanity, floor, and walls more restrained.
This does not mean every finish must match. It means each finish should have a role.
A useful rule is to limit the number of competing statements. If the countertop, backsplash, floor, cabinet color, plumbing fixtures, and lighting are all demanding attention, the room may feel busy rather than complete.
-

Make Samples Work Together
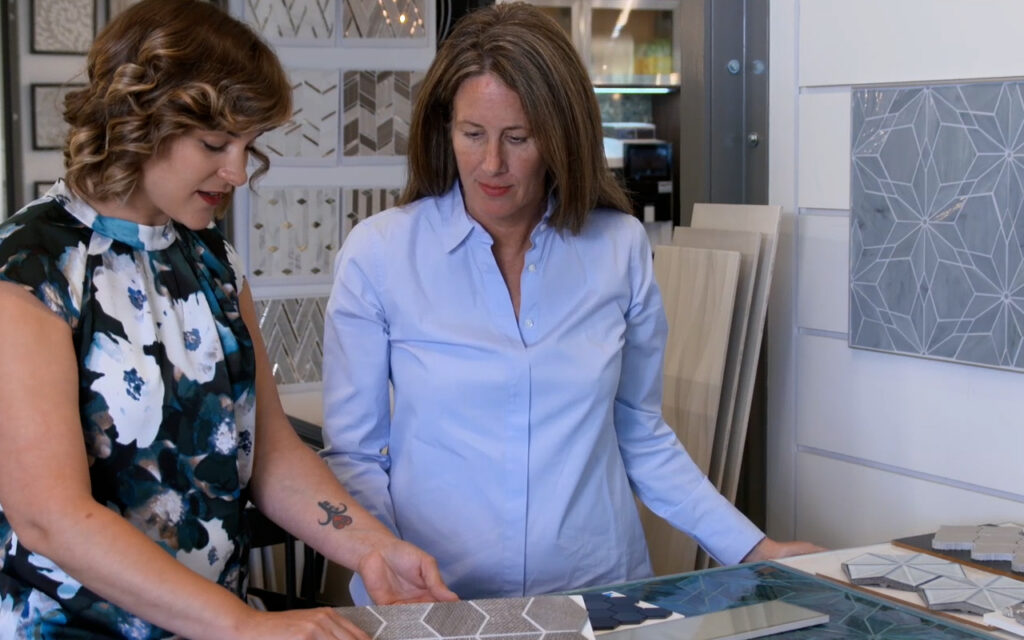
Individual samples can be misleading. A tile may look warm in a showroom but cool beside the selected countertop. A cabinet color may change dramatically under the room’s lighting. Metal finishes can also appear different depending on surrounding colors and textures.
Create a complete sample board that includes:
- Cabinet or vanity finish
- Countertop
- Flooring
- Wall tile
- Backsplash or shower tile
- Plumbing fixtures
- Cabinet hardware
- Decorative accents
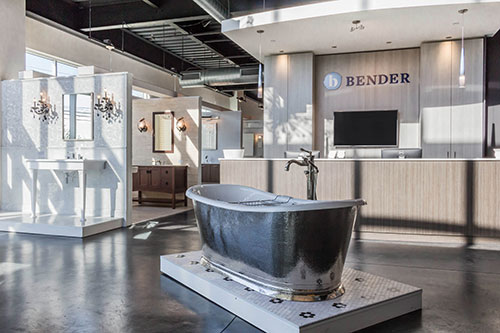
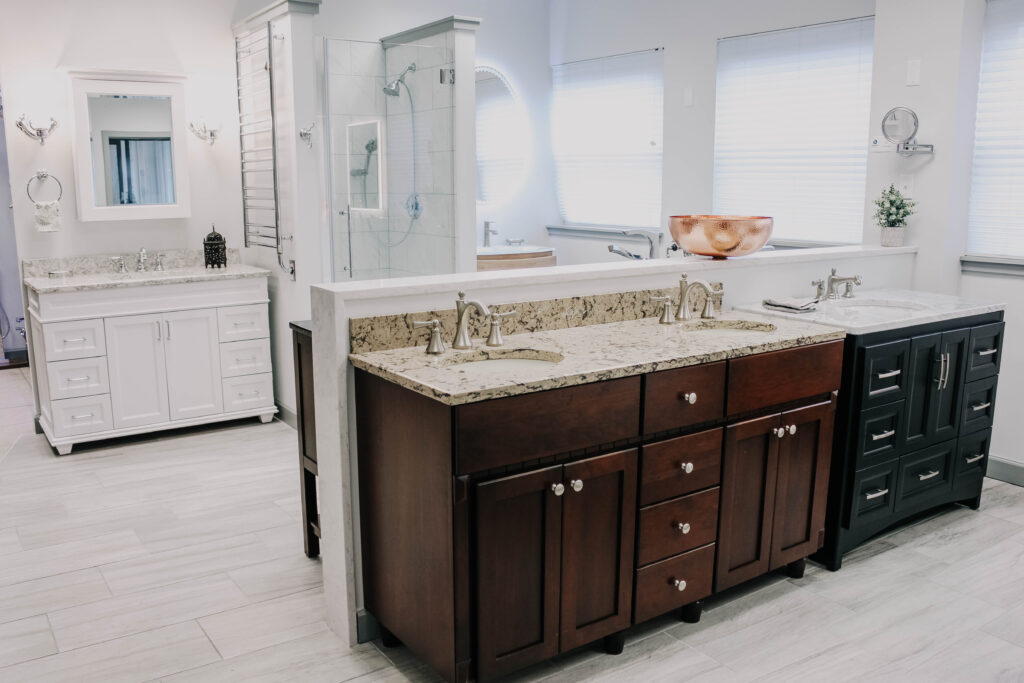
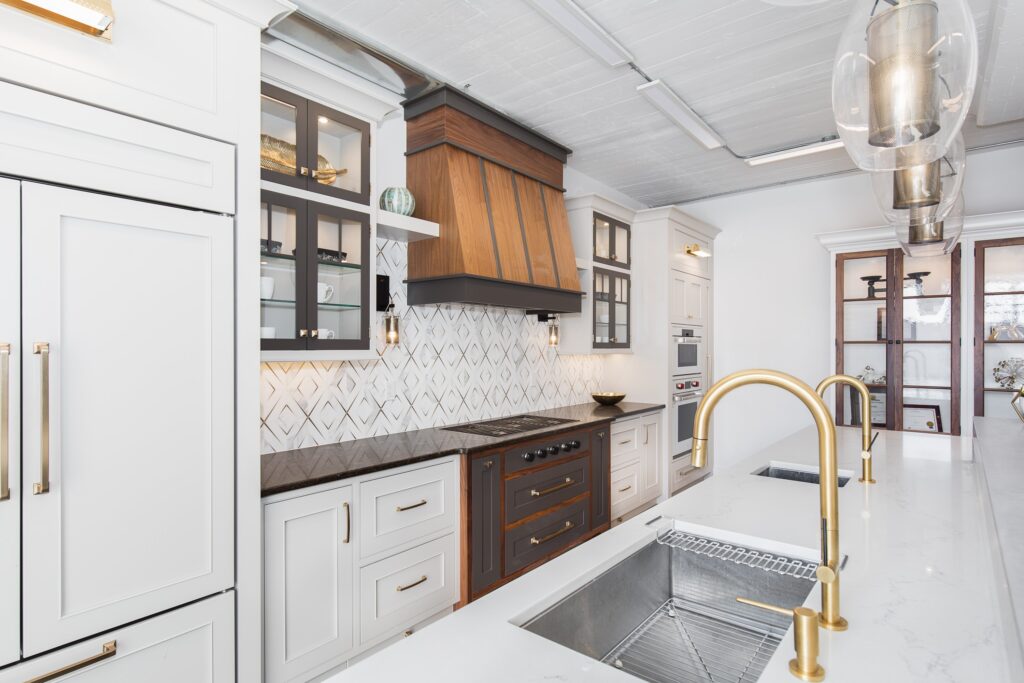
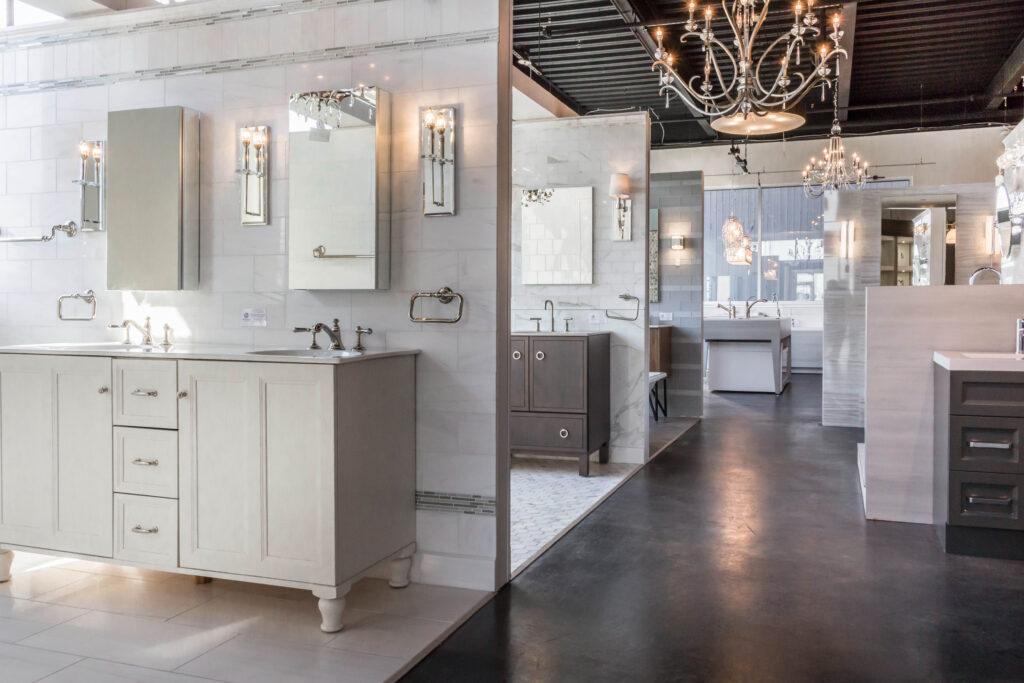
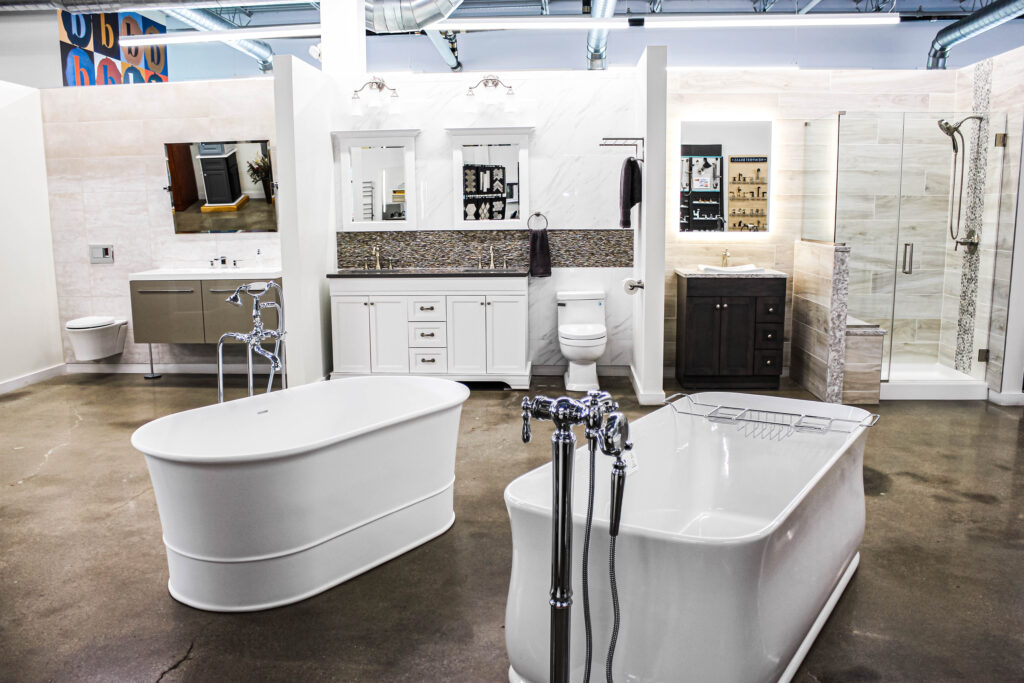
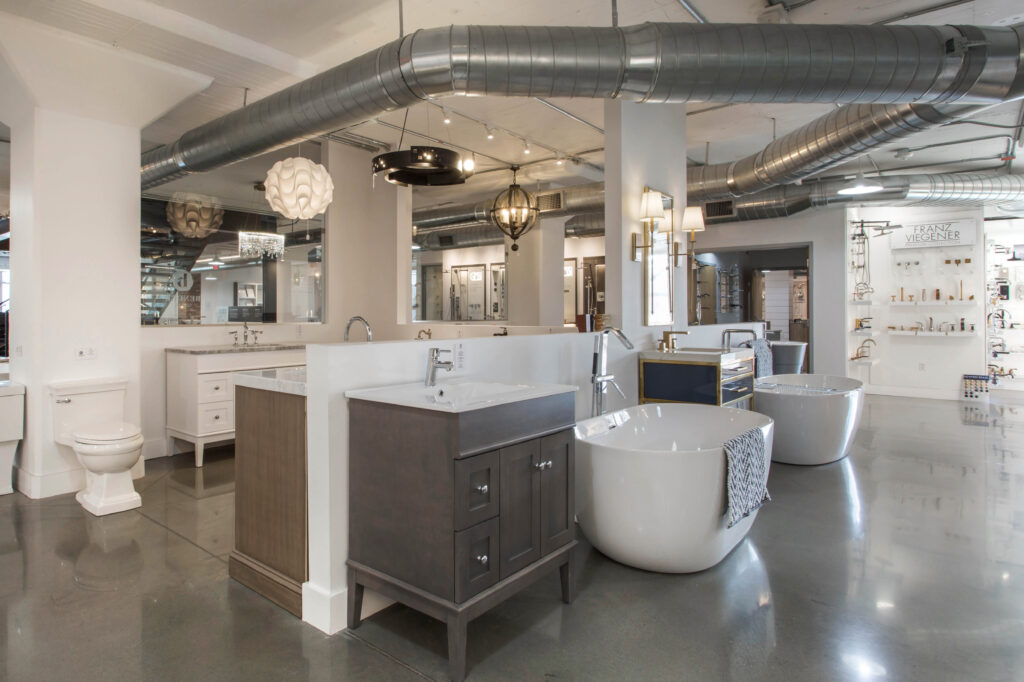
This is where it pays to work with an all-in-one showroom like Bender. With cabinetry, countertops, tile, plumbing fixtures, hardware, and more available in one place, you can see how materials and finishes work together before making final decisions.
-
Select Hardware That Supports the Room’s Scale
Hardware is small, but it is touched constantly and seen from every angle. It should be selected for both appearance and use.
Hardware should not be chosen in isolation. Its finish, shape, and scale should relate to faucets, lighting, mirrors, appliances, and other visible metal elements.
Mixing metal finishes can work well when it is intentional. Repeating each finish at least twice usually makes the combination feel designed rather than accidental.
A Finished Remodel Is a Series of Connected Decisions
The most successful kitchen and bathroom remodels are not defined by one dramatic feature. They feel finished because hundreds of decisions support one another.
The layout makes sense. Storage is easy to use. Materials relate to one another. Hardware feels comfortable. Transitions are intentional. Maintenance has been considered. The final walkthrough catches the details that would otherwise remain unresolved.
For homeowners, the best approach is to slow down the decisions that will be difficult or expensive to change later. For designers, builders, and other remodeling professionals, the best approach is to make those decisions visible early through drawings, samples, schedules, and clear communication.
When the practical details are planned with the same care as the visual ones, a remodel does more than look complete.
It feels complete.
Frequently Asked Questions
Where can Connecticut homeowners explore high-end kitchen and bathroom faucets and fixtures?
A local showroom is an excellent place to explore luxury kitchen and bathroom fixtures in person. Bender has four throughout Connecticut – Hartford, New Haven, Norwalk and, Waterbury. Homeowners can compare faucet finishes, handle styles, sink sizes, shower systems, tubs, cabinets, hardware, water flow, and other details that can be difficult to evaluate online.
Why visit a showroom instead of shopping online?
Seeing products in person makes it easier to judge scale, finish, color, texture, and quality. You can handle faucet controls, compare metal finishes, examine sink depth, and better understand how fixtures may look and feel in your home—all while comparing products from hundreds of brands side by side.
Where can I compare kitchen and bath products in Connecticut?
Homeowners in the Connecticut area can visit a Bender showroom to review kitchen and bath products from multiple categories in one place. Comparing fixtures, hardware, sinks, tubs, and finishes together can make it easier to create a cohesive design.
What should I bring when visiting a kitchen and bath showroom?
Bring inspiration images, floor plans or measurements, cabinet and countertop information, and any samples already selected. It is also helpful to bring a list of priorities, such as preferred faucet finishes, storage needs, accessibility requirements, or a target budget. Download our project planning guide to help you get started.
Can a showroom consultant help coordinate kitchen and bathroom selections?
Yes. A knowledgeable showroom consultant can connect your design preferences with practical requirements, providing details you may not think to consider—such as faucet flow rates. They can also help coordinate finishes, dimensions, and components while comparing products and prices to identify the best options for your budget.